
Construction Staking Survey Steps That Keep Tear-Down Rebuilds on Schedule
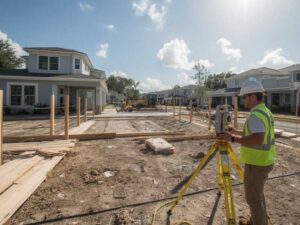
A tear-down rebuild in St Petersburg looks simple on paper. Old house comes down, new house goes up. But a construction staking survey is what actually keeps that timeline from falling apart once crews hit the dirt.
Skip this step or rush it, and you risk a foundation poured in the wrong spot, a setback violation, or a costly stop-work order from the permit office.
A construction staking survey marks the exact spot for every structural element before crews start digging. Get the sequence right and your rebuild stays on schedule. Get it wrong and you’re paying for delays you could have avoided.
Why Tear-Down Lots Carry Extra Risk
Older lots in St Petersburg often have shifted property corners, outdated plats, or fences that don’t match the actual boundary. Once the old structure comes down, there’s nothing left to reference against.
This is exactly when a construction staking survey earns its keep. It gives your crew fixed points tied to the real, current boundary, not the old house’s footprint or a fence line that’s been in the wrong spot for decades.
Step One: Confirm the Boundary Before Demolition
Never wait until after demolition to check the property lines. Confirm them first.
Before the old structure comes down, a surveyor should:
- Verify the current recorded boundary against physical evidence in the field
- Flag any conflicts with neighboring fences or structures
- Mark reference points that will survive the demolition process
Skipping this step means your team tears down a house with no reliable starting point for the rebuild.
Step Two: Set Control Points That Survive the Chaos
Demolition is messy. Equipment moves around. Debris piles up. Any stakes set too early often get knocked out before they’re even used.
A good staking survey sets control points away from the main work zone. These points don’t move during demolition, and the crew can always tie back to them once the site clears.
Control points typically include:
- Property corner markers set back from the active work area
- Benchmark elevation points tied to a known reference
- Offset stakes that mark the building line without sitting in the path of heavy equipment
Step Three: Stake the Foundation Footprint
Once the lot is clear, the real staking work begins. This is where the new structure’s exact footprint gets marked on the ground.
For a tear-down rebuild, this step needs extra care. The new footprint often sits in a different spot than the old house, especially if the design maximizes the buildable area or shifts the layout for better drainage.
This stage typically covers:
- Corner stakes for the foundation outline
- Batter boards set at a safe distance so lines can be restrung after excavation
- Elevation marks tied to the finished floor height required by code
Step Four: Verify Setbacks Before Pouring Anything
St Petersburg’s setback rules apply to every new structure, and older lots sometimes have tighter buildable areas than a new owner expects.
Before any concrete gets poured, confirm:
- Front, side, and rear setback distances match the approved site plan
- The foundation footprint doesn’t creep into any easement
- Any variance granted during permitting is reflected correctly in the staking
A missed setback caught after the pour means a redesign, a demolition of fresh concrete, and a serious hit to your schedule.
Step Five: Stake Utilities Before Trenching Starts
Utility trenching often overlaps with early foundation work. Getting these lines staked correctly avoids conflicts underground.
A surveyor should mark:
- Water and sewer line paths
- Electrical service routing
- Stormwater connection points tied to the site’s drainage plan
This step matters even more on infill lots, where utility connections often tie into older systems that don’t match current standards.
Step Six: Re-Stake After Any Design Change
Change orders happen. A garage shifts three feet. A porch gets added. Every one of these changes needs a re-stake before the crew moves forward.
Skipping a re-stake after a design change is one of the most common reasons rebuilds fall behind. The crew keeps building against outdated marks, and nobody catches the mismatch until an inspection fails.
Ask your surveyor for a fast turnaround policy on re-stakes. A same-week or next-day option keeps small design changes from turning into big schedule problems.
Building a Staking Schedule That Actually Works
A tear-down rebuild moves through several separate staking visits, not just one.
A realistic schedule includes:
- Boundary confirmation before demolition
- Control point setting once the site clears
- Foundation footprint staking before excavation
- A final elevation check right before the pour
Lining up these visits with your construction timeline, instead of calling a surveyor only when something looks wrong, keeps the whole project moving without gaps.
Questions to Ask a Surveyor Before the Project Starts
- Can you confirm the boundary before demolition begins?
- How do you protect control points during the demolition phase?
- What is your turnaround time for a re-stake after a design change?
- Will you flag any setback conflict before the foundation pour?
- Do you stake utility lines separately from the foundation footprint?
Frequently Asked Questions
What is the difference between a boundary survey and a construction staking survey?
A boundary survey confirms where the property lines sit. A construction staking survey marks the exact ground location for the new structure, utilities, and other site features based on the approved plans.
Why does a tear-down rebuild need more staking visits than a new build on vacant land?
Older lots often have shifted markers, unclear boundaries, and existing utility connections that need extra verification. Demolition also removes any physical reference points, so the site needs fresh control points before rebuilding starts.
What happens if a foundation gets poured outside the staked setback lines?
This usually forces a redesign or a partial demolition of the poured foundation, along with a delay while the issue gets corrected and reinspected.
How fast can a surveyor typically re-stake after a design change?
Turnaround varies by firm and workload. Ask for a specific timeframe upfront, since a fast re-stake option can prevent a small design change from causing a major schedule delay.
Should utility staking happen at the same time as foundation staking?
They often happen close together but are treated as separate steps, since utility trenching and foundation excavation follow different timelines during construction.
For a free land surveying quote, call us at (727) 295-4195 or send us a message by going here.
Posted in land surveying, land surveyor | Tagged Construction Staking, Construction Survey